Modular slab formwork
ARACON matrix
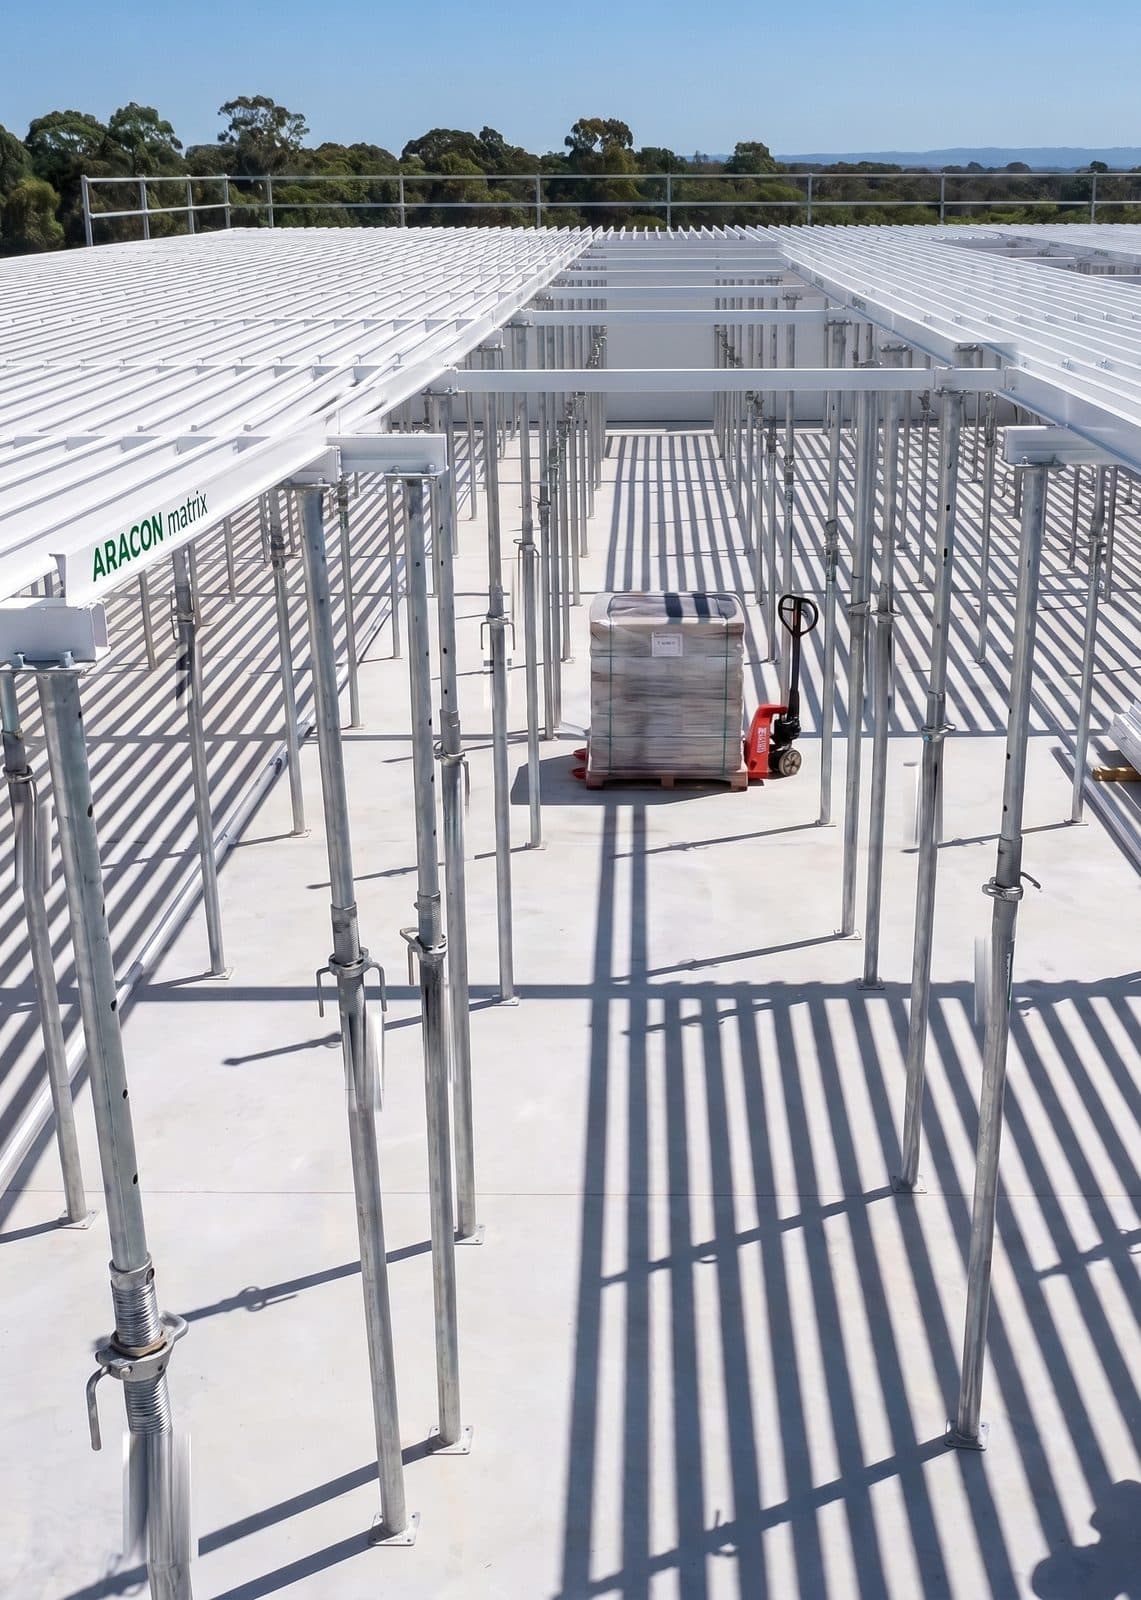
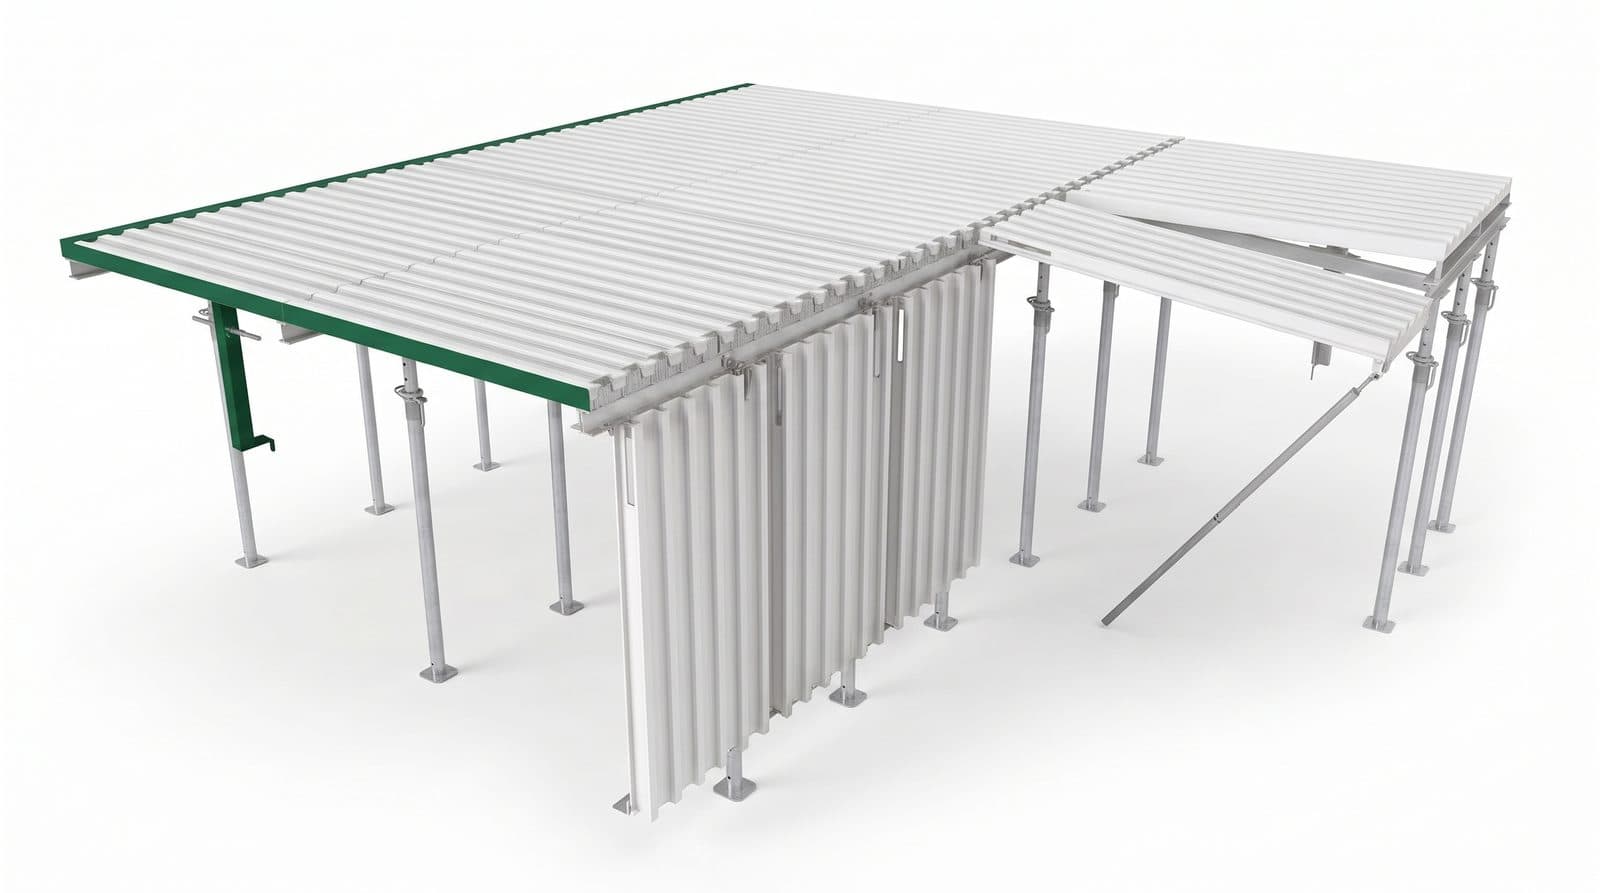
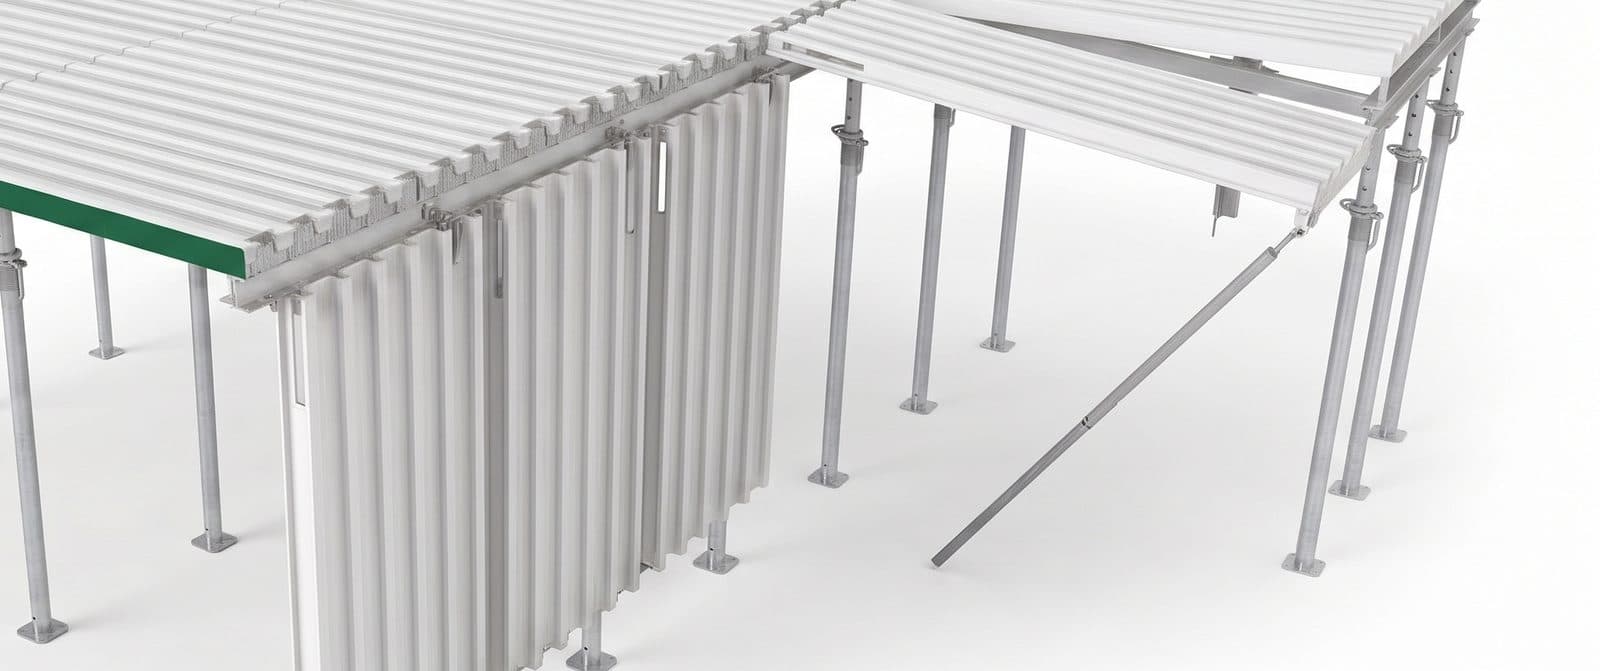
A hand-set girder grid for slabs. Panels go up from the deck below on a shuttering pole, props hook in after, and the facing is nailed on.
What thegrid does
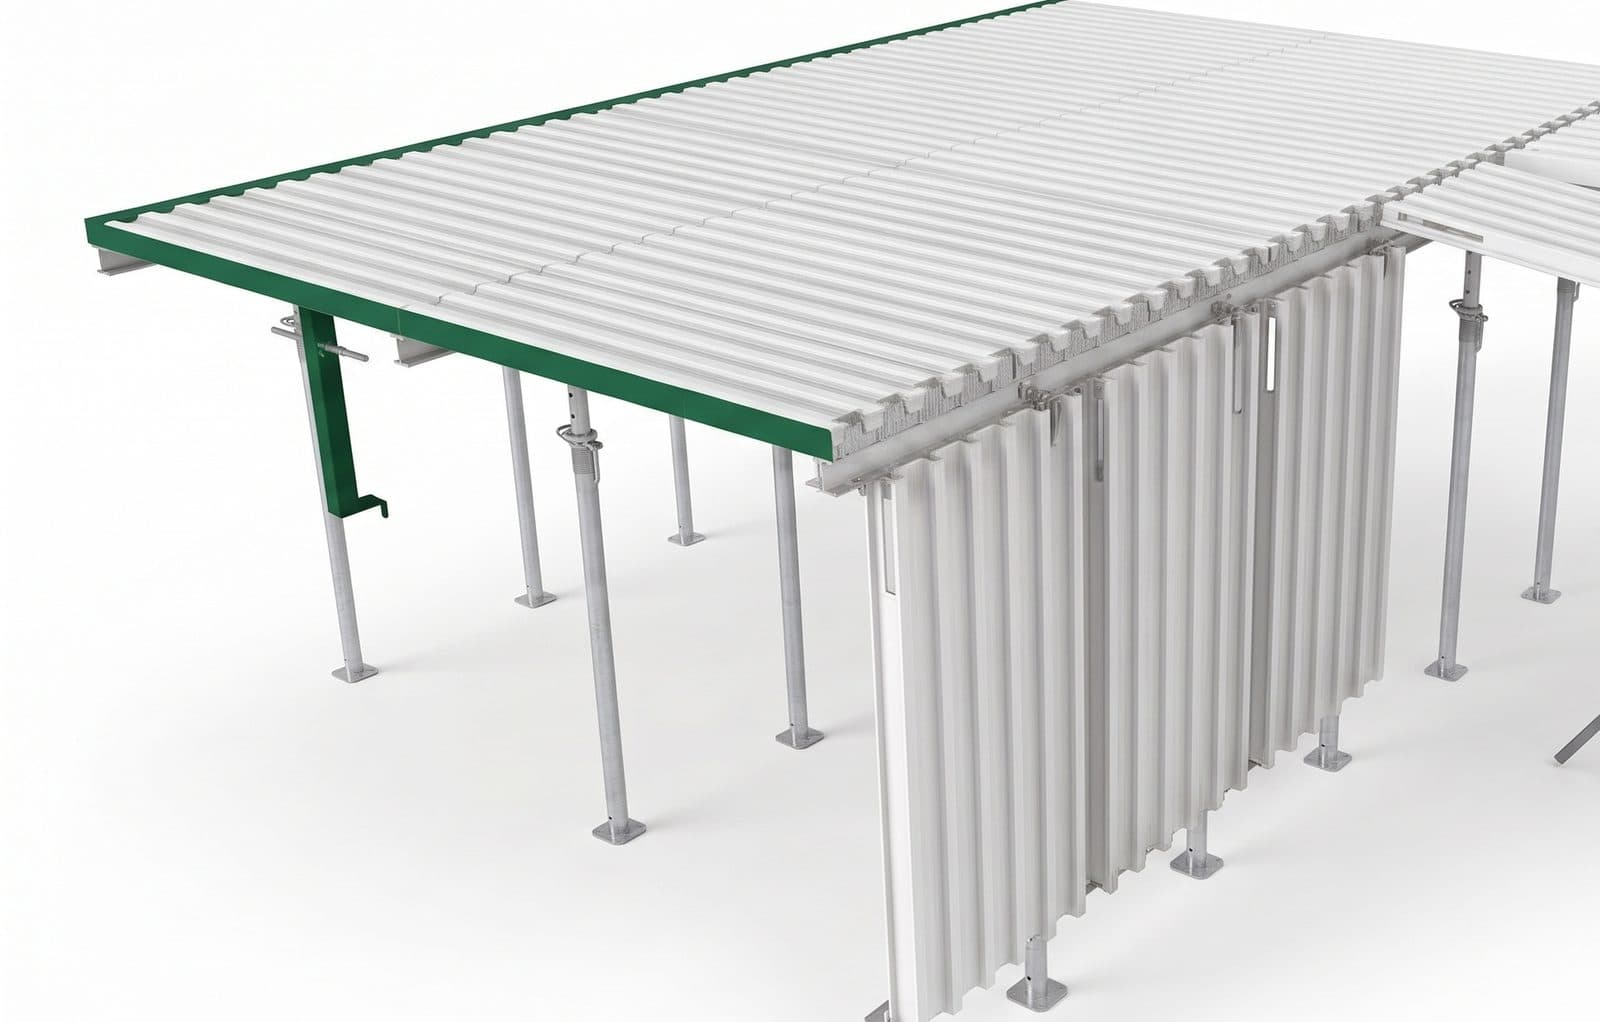
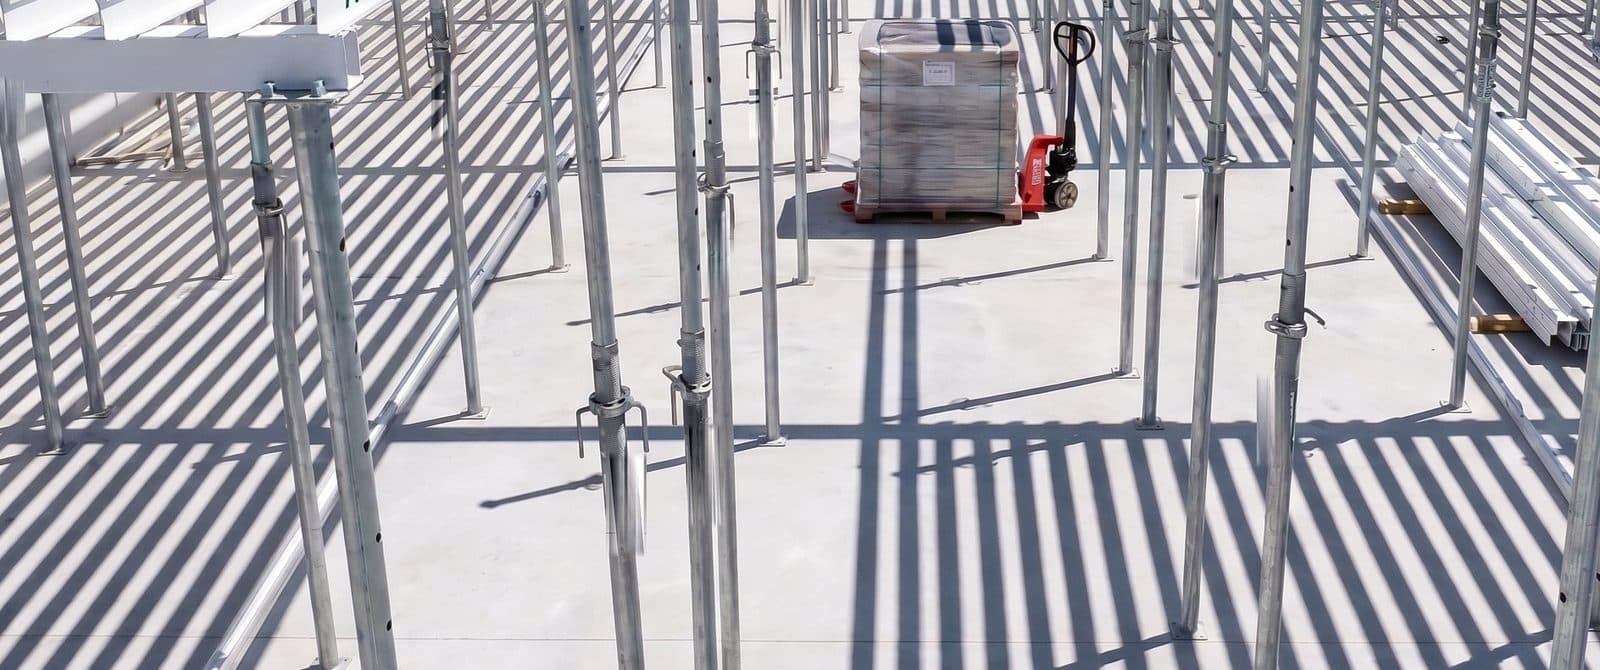
Matrix builds the slab soffit as a grid rather than as a deck of loose timber. Each panel is raised from the floor below with a shuttering pole, dropped into position, and a prop is hooked into it once it is up. One person places a panel.
The grid adjusts in both plan directions, so the infill at walls, columns and edges is taken up by the system instead of by cut timber. Panel types are colour coded so a crew builds the same grid the same way on every floor.
The facing is not part of the system. The plywood is chosen for the finish the job needs and nailed to the grid, which means a worn face is replaced without touching the structure underneath.
Specification
- Standard panel mass
- 20 kg
- Erection
- From the deck below, with a shuttering pole
- Facing
- Plywood, chosen and nailed on by the user
- Adjustment
- Both plan directions, for infill at walls and columns
- Maximum slab thickness
- 400 mm, with no support mid-panel
These describe the range as it is supplied today. They are being confirmed against ARACON supply from our Italian and Chinese manufacturing partners and may change. A further 5 values are held until the ARACON datasheet is signed. Ask for the specification as it stands today and it will be sent.
The product
Tell us what you are building, and we will specify this product against your drawings.
Request a specification